 Architectural visualisation
Modern Design·Smarter Construction·Better Living
Modern living. Built for Afghanistan.
Modern European-inspired home design, brought together with practical construction solutions for Afghanistan — beautiful, comfortable and functional homes, built efficiently without compromising on quality, appearance or comfort.
Scroll — the house draws itself
01 · The foundation
It starts with the ground
The base is prepared on your land for the design you chose — ready for a prefabricated home to be installed quickly and delivered on time.
02 · The steel skeleton
A welded frame, drawn to survive
One welded steel frame — a resistant, reliable structure, built to be earthquake-resistant and to stand up to harsh conditions. Where masonry cracks, steel flexes.
03 · Glass where walls would be
A lattice of light
The glazed gable carries a diamond lattice of mullions over a double-height volume — daylight in winter, framed mountains all year.
04 · The wing & terrace
The signature silhouette
A glazed side wing carries the glass-railed roof terrace — the profile you recognise from across the valley.
05 · The finish
Lit like the first build
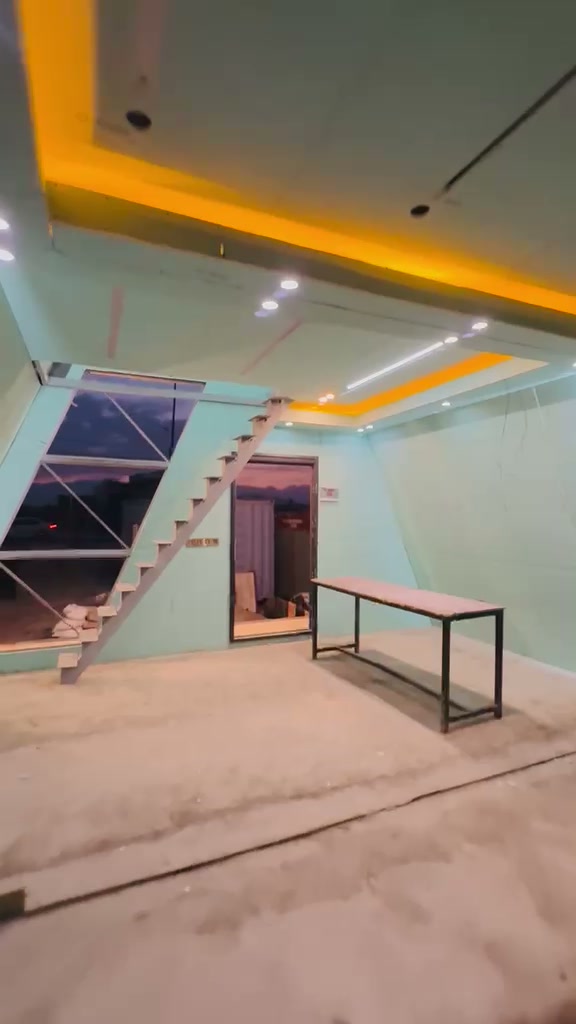
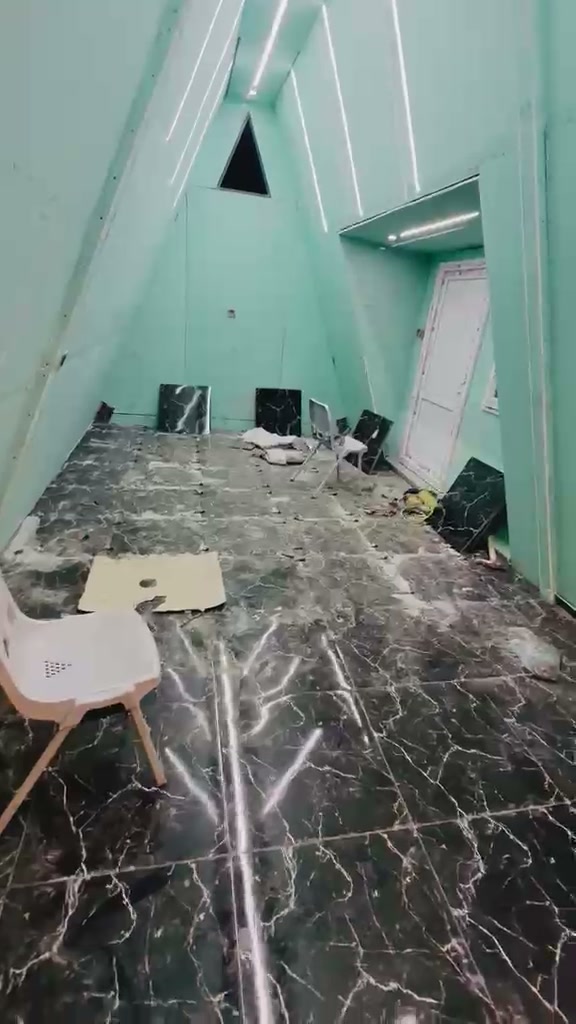
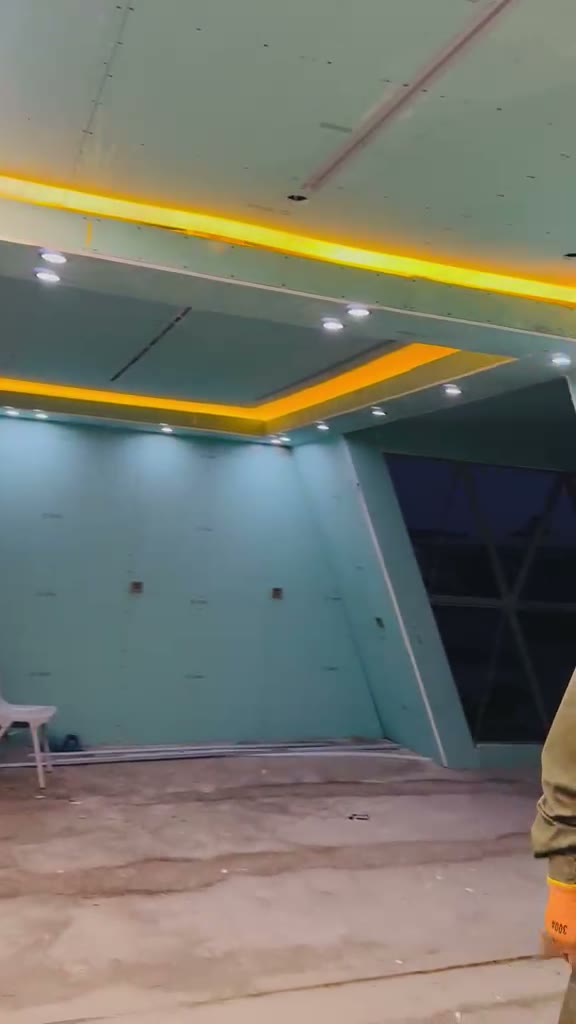
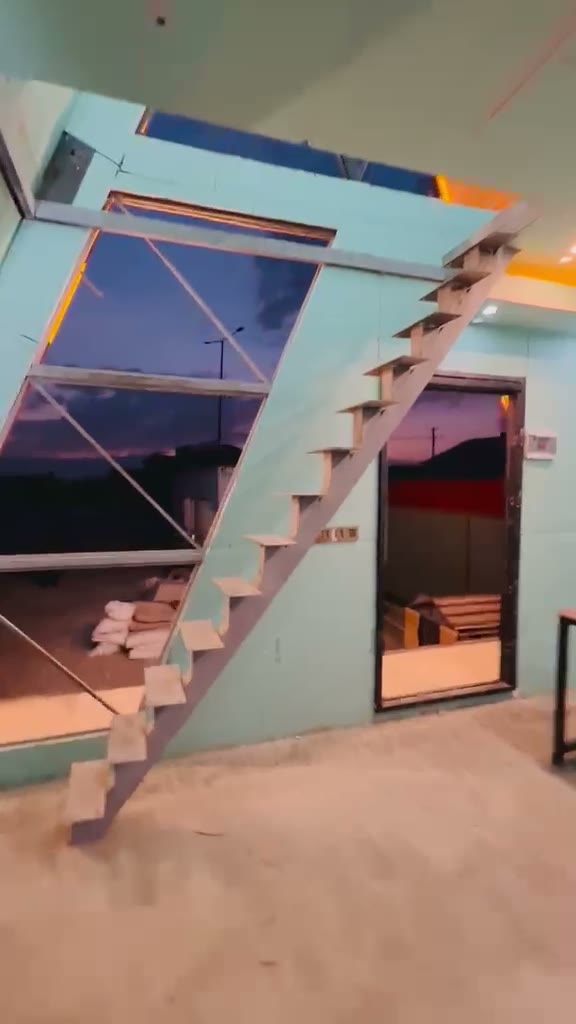
A complete interior fit-out: stone floors, cove lighting, the gold stair — down to the string lights along the roofline. What you see in the film is the first build.
06 · Ready to enjoy
A modern space, ready for your family
Your new home is completed with one aim: a comfortable, modern space ready for you and your family. The first build is under way — the photography and film across this site are that house.
A better way to build
Modern homes, designed and built for Afghanistan
Modern Houses specialises in modern residential structures designed for families, private properties, gardens, guest houses, offices and other spaces. Our designs combine clean architecture, smart use of space, large windows, comfortable interiors and contemporary finishes to create homes that feel modern, elegant and welcoming.
Modern design
Clean architectural lines, beautiful exterior finishes, open interiors and thoughtfully planned spaces give every Modern Houses project a distinctive contemporary look.
Efficient construction
Our building approach is designed to reduce unnecessary construction time while maintaining attention to quality and detail throughout the project.
Built for your needs
Every customer has different requirements. Whether you need a compact one-bedroom house, a larger family home, a villa, guest house or customised project, we can work with you to develop the right design.
- Prefabricated
- Earthquake-resistant
- Transportable to any point in Afghanistan
- Excellent, guaranteed quality
- After-sales service
From the first build
Walk through the first house
Seventy-five seconds around and inside the first A-frame, filmed on site by the team: the glazed gable lit at night, the marble floor, the gold stair, the kitchen and bathroom, and the roof terrace under the evening sky.
From idea to your new home
Four steps from the first conversation to your keys
Choose a design, make it yours, and let our team build it — with the design, specification and price agreed in writing before construction begins.
01
Choose your design
Explore our available Modern Houses models or discuss a custom design with our team.
02
Customise your project
Select the size, layout, rooms, exterior appearance, interior options and other features that fit your needs and budget.
03
Construction & installation
Our team prepares and constructs the project according to the agreed design and specifications.
04
Ready to enjoy
Your new home is completed with a focus on creating a comfortable, modern space, ready for you and your family.
Designed for more than living
One way of building, many uses
Modern Houses can be designed for far more than a family home. From a compact one-bedroom house to a larger family home or villa — homes start from 24 m² and go up to any size you need.
- Family homes & villas
- Guest houses
- Garden houses
- Vacation homes
- Offices
- Commercial spaces
- Security & staff accommodation
- Custom projects
Inside
A double-height volume, finished in light and stone
Gold cove lighting, stone floors and a floating stair under eight metres of glazed gable — photographed on the first build.
Buying from abroad
Build at home, from anywhere in the world
Staged payments tied to milestones you verify by video. Weekly photo and video updates from the build. A family representative at handover. Built for the diaspora — because trust is earned in the process, not the promise.
Start the conversation
Ready to build with Modern Houses?
Tell us what you are looking for — your preferred size, location and budget. Our team can help you choose a model or develop a solution specifically for your project.